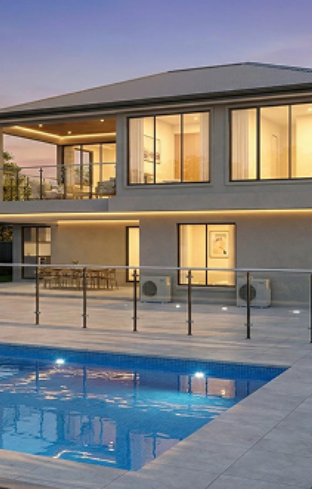
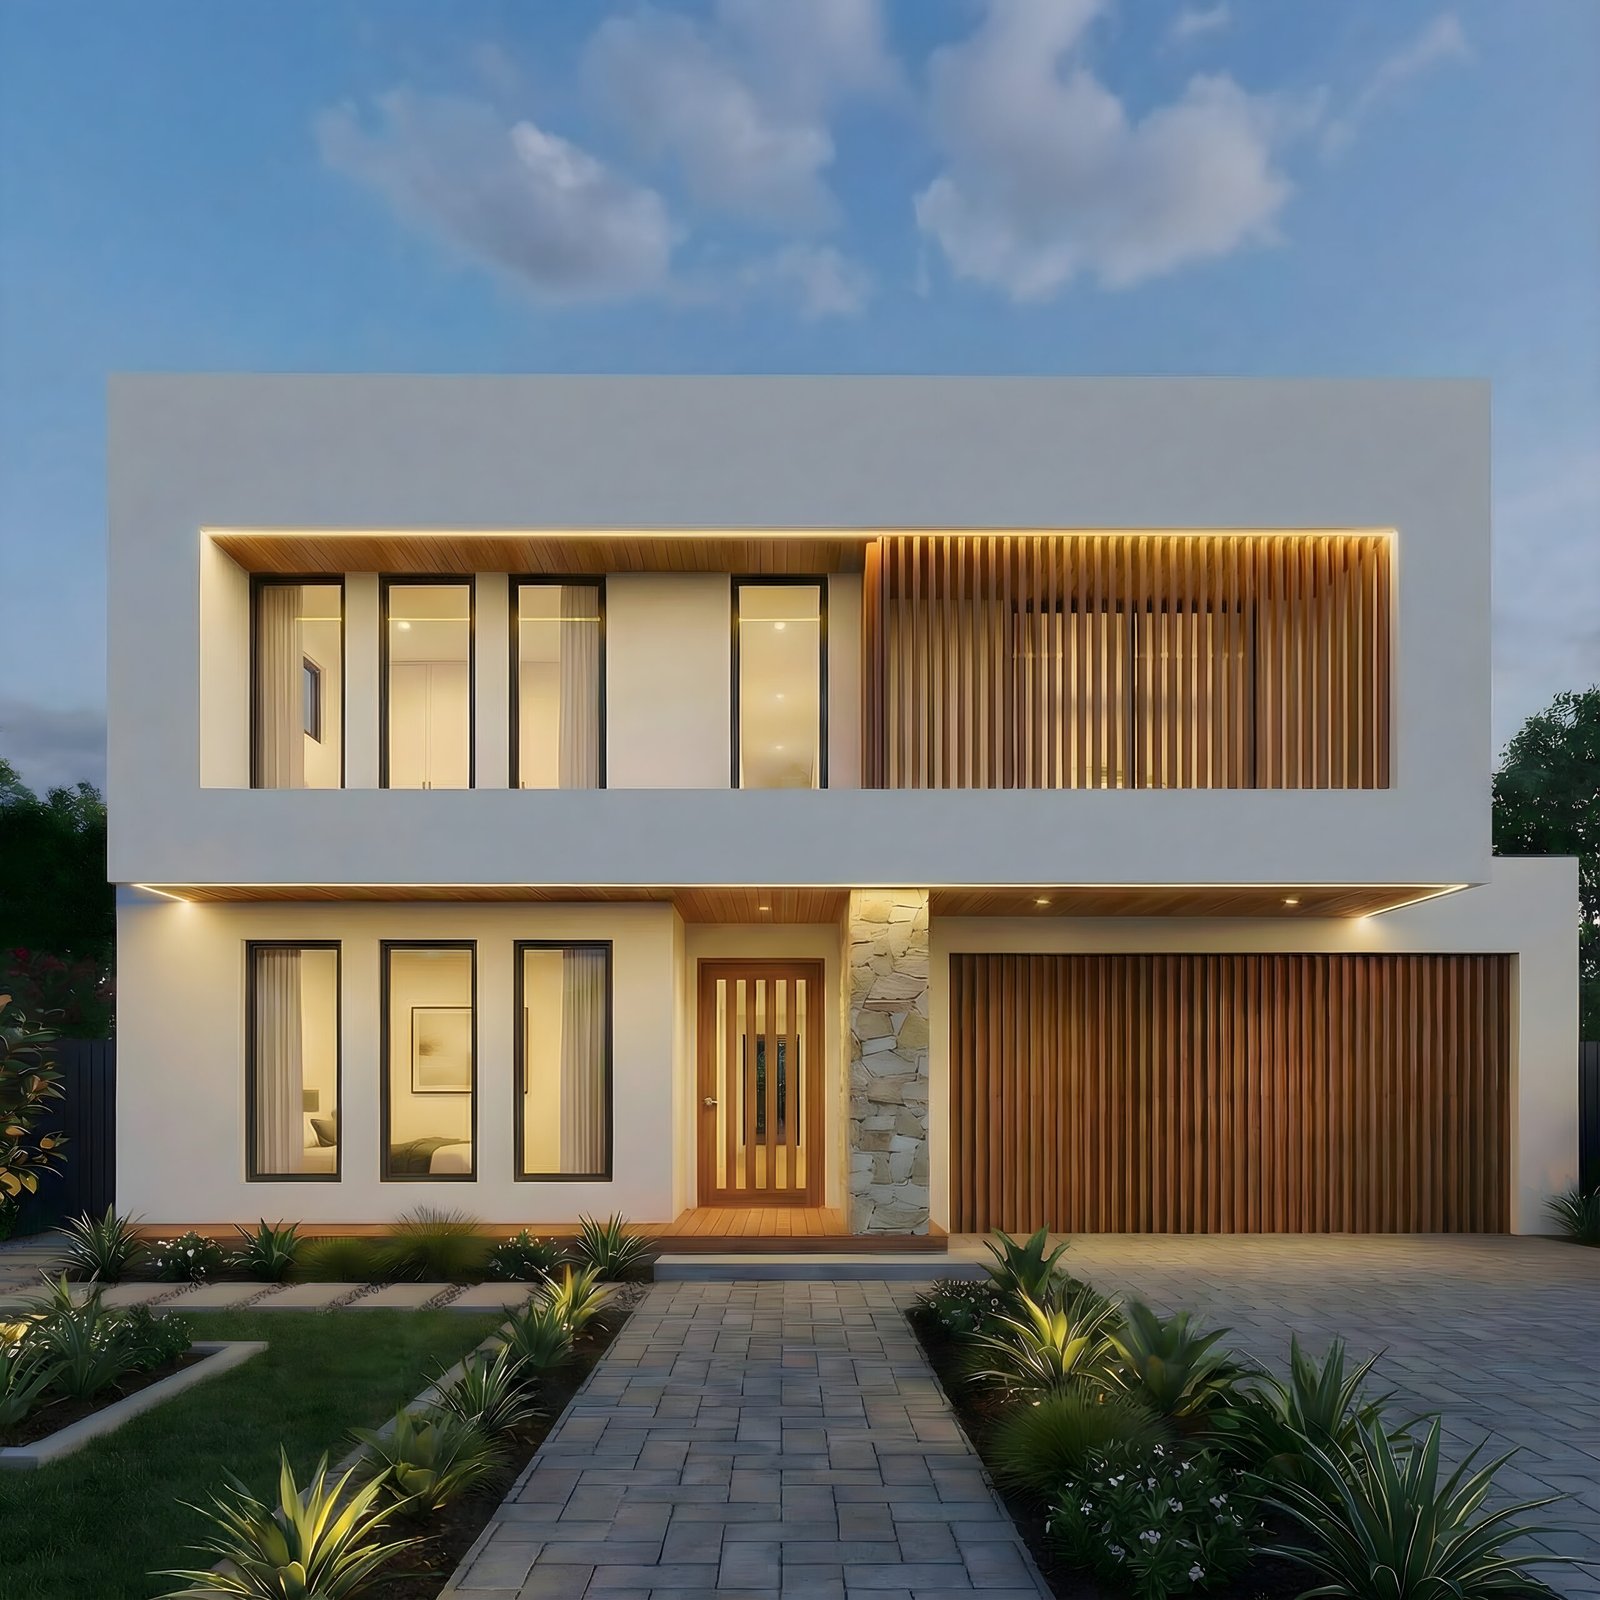
Building Designers in Brisbane

Professional Building Design Services Tailored to Your Lifestyle

At Realex Design, we create thoughtful residential spaces that are designed around the way people actually live. As experienced Brisbane building designers, we work closely with homeowners to develop practical, attractive, and buildable home designs that respond to both lifestyle needs and site conditions.

Our residential design expertise covers everything from initial concepts to pre-construction planning, and every project is approached with a focus on functionality, modern design principles, and efficient use of space. We also collaborate with builders, engineers, and consultants to help streamline the planning process and reduce unnecessary complications later on.

Whether you want a small, cosy home or a sprawling villa, our team is here to bring your vision to life with personalised building design in Brisbane.

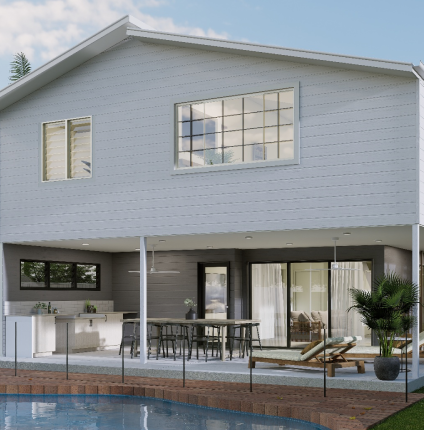
Looking to Turn Your Vision Into a Practical Home Design?

Many homeowners start with ideas, inspiration images, or rough sketches, but find it difficult to transform them into a workable home design. Generic house plans often fail to consider how families live day-to-day. They may look appealing on paper, but they can create issues with functionality, storage, natural light, or future flexibility.

Balancing aesthetics, practicality, and budget is rarely straightforward. A well-planned design should respond to the site itself while also supporting your lifestyle goals.

Working with experienced building designers helps ensure your project reflects Brisbane’s climate, land conditions, and local residential requirements from the very beginning.

Professional Brisbane Building Design Services

As specialist Brisbane building designers, we focus on creating homes that are practical, efficient, and enjoyable to live in. We balance creativity with buildability.

Residential Building Design

Custom residential layouts developed around your family's needs, lifestyle preferences, and site requirements.

Concept Design & Space Planning

Thoughtfully planned floor plans that prioritise flow, usability, comfort, and long-term liveability.

Site-Responsive Building Design

Every project is tailored to the block's orientation, slope, surrounding conditions, and Queensland’s climate.

Design Coordination & Pre-Construction Support

We coordinate with consultants and help prepare projects for approval and construction planning stages.

Our Building Design Process

When you work with our team of Brisbane building designers, you get a streamlined approach to how we move from concept to documentation.

Initial Consultation & Project Brief

We start by understanding your goals, lifestyle requirements, site conditions, and overall design vision.

Concept Design Development

We create initial floor plans and design concepts to explore spatial opportunities and project direction.

Design Refinement & Collaboration

Layouts and features are refined through feedback, discussions, and ongoing collaboration.

Preparation for Documentation & Approvals

Once the design is finalised, we prepare the project for construction-ready documentation, consultant coordination, and approval requirements.

Initial Consultation

We take the time to understand your business, operational requirements, project goals, and budget.

Concept Design

We develop tailored layout solutions that improve functionality, efficiency, and visual appeal.

Approvals & Documentation

We prepare the required documentation for council approvals, consultants, and construction.

Construction-Ready Plans

Clear and detailed plans prepared for builders and project delivery.

Initial Consultation

We take the time to understand your business, operational requirements, project goals, and budget.

Concept Design

We develop tailored layout solutions that improve functionality, efficiency, and visual appeal.

Approvals & Documentation

We prepare the required documentation for council approvals, consultants, and construction.

Construction-Ready Plans

Clear and detailed plans prepared for builders and project delivery.

Benefits of Working With Experienced Brisbane Building Designers

Residential Building Design Solutions for Brisbane Homes

From luxurious family homes to customised modern living, our residential building designers can bring all your ideas to life.

New Home Design Concepts

Custom homes designed around individual requirements rather than standard templates.

Family-Focused Living Layouts

Flexible spaces that support growing families and changing needs.

Indoor–Outdoor Living Integration

Designs that connect internal and external spaces for a more enjoyable living experience.

Modern & Energy-Efficient Design Thinking

Smart planning that considers comfort, sustainability, and long-term performance.

Flexible Spaces for Changing Lifestyles

Adaptable room design that allows for flexibility without compromising functionality.

Featured Building Design Projects

Our building design portfolio reflects functionality, style, and practical solutions.

Custom Residential Projects Across Brisbane

A range of residential projects tailored to different block types and homeowner requirements.

Modern Home Design Examples

Contemporary homes designed with practicality and visual appeal in mind.

Functional Living Space Transformations

Projects that improve everyday living through better planning and design.

Why Choose Realex Design

20+ Years of Design & Drafting Experience

With over two decades of industry experience, we deliver practical residential design solutions tailored to Queensland homes, lifestyles, building requirements, and construction standards.

One-Stop Residential Design Studio

Our integrated service covers building design, drafting, interior design, renovation planning, and documentation, creating a seamless process from initial concept through to construction-ready plans.

Strong Collaboration With Queensland Builders

Having worked closely with Queensland builders for decades, we produce clear, buildable designs and documentation that support efficient construction and minimise unnecessary project complications.

20+ Years of Design & Drafting Experience

With over two decades of industry experience, we deliver practical residential design solutions tailored to Queensland homes, lifestyles, building requirements, and construction standards.

One-Stop Residential Design Studio

Our integrated service covers building design, drafting, interior design, renovation planning, and documentation, creating a seamless process from initial concept through to construction-ready plans.

Strong Collaboration With Queensland Builders

Having worked closely with Queensland builders for decades, we produce clear, buildable designs and documentation that support efficient construction and minimise unnecessary project complications.

Client-Focused Design Process

We work closely with every client, providing personalised guidance and transparent communication to ensure each design reflects their vision, lifestyle, goals, and budget.

Practical, Buildable & Modern Outcomes

Our designs balance contemporary aesthetics with functionality, creating attractive living spaces that are practical to build, cost-effective, and suited to everyday living.

Advanced Design & Planning Approach

Using design methodology, LiDAR scanning for site measurements, and detailed planning processes, we help improve project accuracy, reducing risks, and streamlining approvals.

Client-Focused Design Process

We work closely with every client, providing personalised guidance and transparent communication to ensure each design reflects your vision, lifestyle, goals, and budget.

Practical, Buildable & Modern Outcomes

Our designs balance contemporary aesthetics with functionality, creating attractive living spaces that are practical to build, cost-effective, and suited to everyday living.

Advanced Design & Planning Approach

Using design methodology, LiDAR scanning for site measurements, and detailed planning processes, we help improve project accuracy, reducing risks, and streamlining approvals.
Start Your Building Design Project in Brisbane

Whether you’re planning a new home, exploring renovation ideas, or simply looking for professional guidance, Realex Design can help bring your vision to life. Our team works closely with homeowners to develop tailored residential solutions that balance design, functionality, and buildability. 

Discuss your ideas for a home designed specifically for your property, lifestyle, and future goals. Book a consultation today.

Frequently Asked Questions

What does a building designer do?
A building designer develops residential design concepts, floor plans, and documentation while considering functionality, site conditions, and construction requirements.
Whether you need a building designer or an architect depends on the scale of your project and your personal preference. For most residential builds and renovations, a qualified building designer can deliver the same expertise and service at a more accessible price point, while an architect may be required for highly complex or large-scale commercial projects.
Services typically include consultation, concept design, space planning, design development, and project coordination of consultants.
Yes. We coordinate design preparation and consultant engagement to support the approval process.
Timeframes vary depending on project size, complexity, and design requirements.
Yes. Every project is tailored to the client’s site, goals, and lifestyle needs.