Accurate information is the foundation of every successful project. At Realex Design, we utilise advanced LiDAR scanning and Building Information Modelling (BIM) technologies to capture, document and coordinate projects with a high level of precision and efficiency.
Whether you’re renovating an existing home, extending a heritage property, documenting an existing structure, or coordinating complex construction works, our reality capture and BIM services provide reliable, accurate data that reduces risk and improves project outcomes.
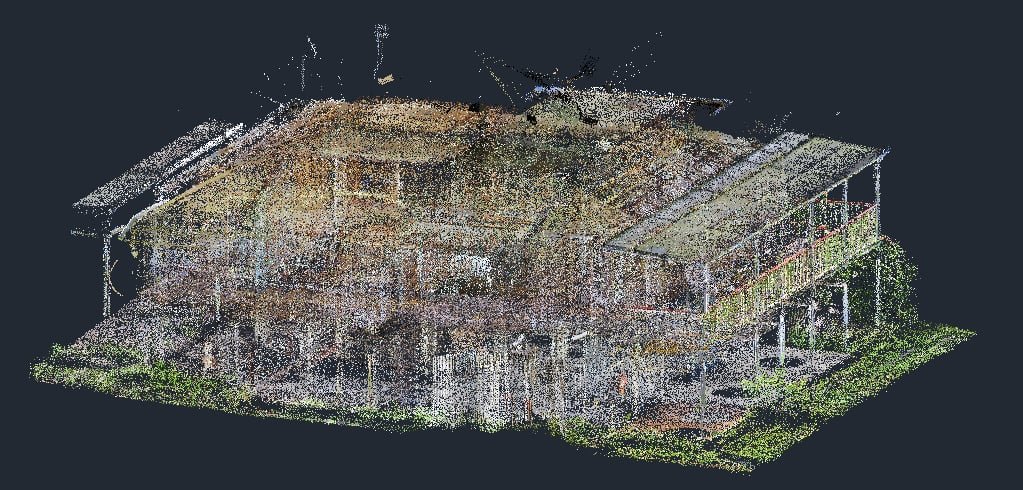
Using industry-leading LiDAR technology, we capture existing conditions with millimetre-level accuracy, creating detailed point clouds, 360° imagery and comprehensive site records. This information can then be converted into accurate as-built documentation, Revit models, existing condition drawings and BIM-ready models suitable for design, construction and consultant coordination.
Our services also extend to projects already under construction. If site conditions have changed, works have deviated from the approved documentation, or a builder has taken over a partially completed project, we can undertake mid-construction scanning to accurately capture the works as built.
Beyond residential applications, our BIM services include Scan-to-BIM modelling, consultant coordination, clash detection, construction documentation and multidisciplinary project coordination.
Working within a fully integrated BIM environment allows our team and consultants to identify issues earlier, improve collaboration and streamline project delivery. This allows design teams, engineers and certifiers to review existing conditions, document changes, redesign where required, and maintain accurate records moving forward.
From existing homes and renovations through to complex structures and live construction sites, our LiDAR and BIM capabilities provide the accurate digital foundation needed to design, coordinate and build with confidence.
We provide accurate reality capture and intelligent BIM modelling to support projects from documentation through to construction coordination.
Existing Home & Renovation Scanning
Capture accurate existing conditions for renovation planning, extensions, and heritage projects.
As-Built Documentation
Produce accurate existing condition drawings from LiDAR point cloud data.
Scan-to-BIM & Revit Modelling
Convert point cloud data into intelligent Revit models and BIM-ready documentation.
BIM Coordination & Clash Detection
Identify and resolve coordination issues early using a fully integrated BIM environment.
How We Work
Our LiDAR & BIM Process
Our role is to provide accurate site data and intelligent digital models so you can design, coordinate and build with confidence.
1. Site Capture
Using LiDAR technology, we capture existing site conditions with millimetre-level accuracy.
2. Data Processing
Point clouds, 360° imagery and comprehensive digital records are processed from captured data.
3. BIM Modelling
Point cloud data is converted into intelligent Revit models and BIM-ready documentation.
4. Coordination & Delivery
Models are used for consultant coordination, clash detection and project delivery.
1. Site Capture
Using LiDAR technology, we capture existing site conditions with millimetre-level accuracy.
2. Data Processing
Point clouds, 360° imagery and comprehensive digital records are processed from captured data.
3. BIM Modelling
Point cloud data is converted into intelligent Revit models and BIM-ready documentation.
4. Coordination & Delivery
Models are used for consultant coordination, clash detection and project delivery.
1. Site Capture
Using LiDAR technology, we capture existing site conditions with millimetre-level accuracy.
2. Data Processing
Point clouds, 360° imagery and comprehensive digital records are processed from captured data.
3. BIM Modelling
Point cloud data is converted into intelligent Revit models and BIM-ready documentation.
4. Coordination & Delivery
Models are used for consultant coordination, clash detection and project delivery.
Interior Design & Documentation
Great spaces are about more than just aesthetics, they're about creating environments that enhance the way you live.
Our team works closely with clients to develop thoughtfully planned interiors, considering everything from spatial flow through to materials, finishes, and fixtures.
We focus on creating cohesive spaces that not only look exceptional but perform effortlessly in everyday life.
By integrating interior design with the broader construction documentation, we create a seamless transition from concept through to construction.
Whether you're refreshing a single room or designing an entire home, our experienced team can guide you through the process and help create spaces designed for the way you live.
Whether you’re building a new home, renovating an existing property, or reimagining internal spaces, our interior design and documentation services help bring clarity and confidence to the decision-making process.
With over two decades of industry experience, we deliver accurate LiDAR scanning, BIM modelling, and interior documentation tailored to residential projects.
One-Stop Technology & Design Studio
Our integrated service covers LiDAR scanning, BIM modelling, interior design, and documentation, creating a seamless process from reality capture through to construction.
Strong Collaboration With Builders & Consultants
Having worked closely with Queensland builders and consultants for decades, we produce accurate documentation that supports efficient construction and coordination.
20+ Years of Design & Documentation Experience
With over two decades of industry experience, we deliver accurate LiDAR scanning, BIM modelling, and interior documentation tailored to residential projects.
One-Stop Technology & Design Studio
Our integrated service covers LiDAR scanning, BIM modelling, interior design, and documentation, creating a seamless process from reality capture through to construction.
Strong Collaboration With Builders & Consultants
Having worked closely with Queensland builders and consultants for decades, we produce accurate documentation that supports efficient construction and coordination.
Client-Focused Design Process
We work closely with every client, providing clear guidance and transparent communication throughout the design and documentation process.
Accurate & Actionable Outcomes
Our documentation balances accuracy with practicality, creating outcomes that are buildable and well-suited to each project.
Advanced Technology & Design Integration
Using LiDAR scanning, BIM modelling, and detailed documentation, we help improve project accuracy, reduce risk, and streamline construction.
Client-Focused Design Process
We work closely with every client, providing clear guidance and transparent communication throughout the design and documentation process.
Accurate & Actionable Outcomes
Our documentation balances accuracy with practicality, creating outcomes that are buildable and well-suited to each project.
Advanced Technology & Design Integration
Using LiDAR scanning, BIM modelling, and detailed documentation, we help improve project accuracy, reduce risk, and streamline construction.
Get In Touch
Start Your LiDAR Scanning or Interior Design Project
Whether you need accurate site data for a renovation, BIM modelling for consultant coordination, or interior design documentation for a new home, Realex Design can help. Our team works with homeowners, builders and consultants to deliver reliable, actionable design and documentation.
Discuss your project needs with our experienced team today. Book a consultation.
LiDAR scanning uses laser technology to capture accurate measurements of existing structures, creating detailed point clouds and 3D models used for design, documentation and consultant coordination.
What is the difference between LiDAR and BIM?
LiDAR captures existing site conditions as point clouds, while BIM converts this data into intelligent 3D models that can be used for design, coordination and documentation.
Do you provide interior design services for new homes and renovations?
Yes. We provide interior design and documentation for new homes, renovations, extensions, and internal reconfigurations.
What is included in your interior documentation?
We provide space planning, joinery layouts, finishes schedules, lighting plans, electrical layouts, and full construction documentation.
Can you scan a property during construction?
Yes. We offer mid-construction scanning to capture as-built conditions and support ongoing documentation and coordination.
What software do you use for BIM modelling?
We use industry-leading software including Revit, AutoCAD and point cloud processing platforms for BIM modelling and documentation.