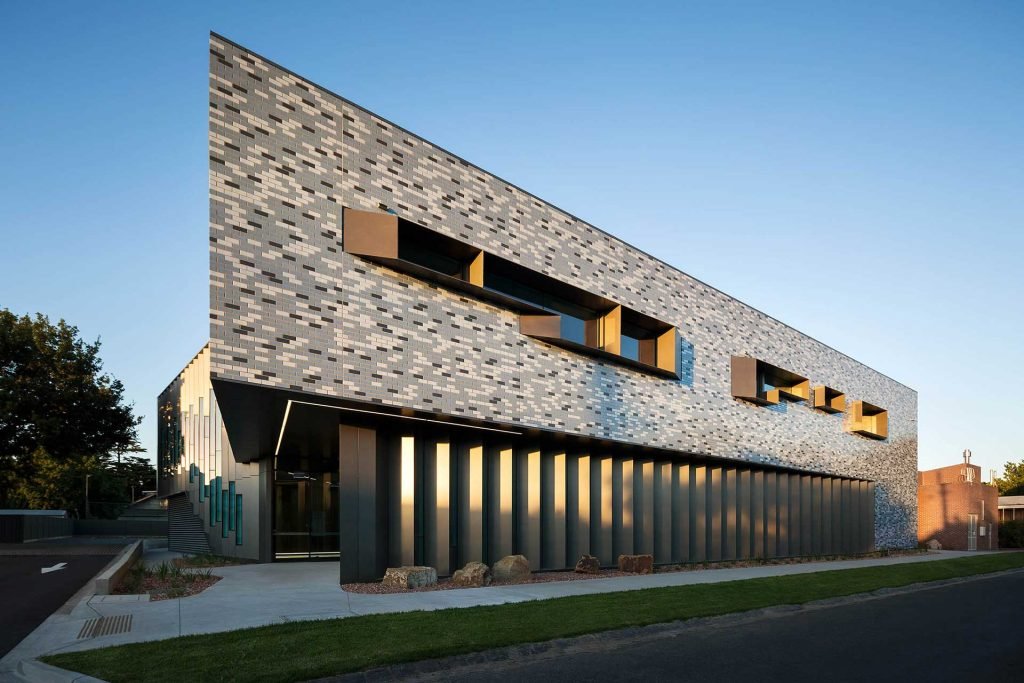
Commercial Projects

Functional Spaces Designed for Modern Business

At Realex Design, we create commercial renovation solutions that balance functionality, aesthetics, and long-term business performance. Whether you’re upgrading an existing workspace, refreshing a retail environment, or reconfiguring a commercial tenancy, we design spaces that work better for both your team and your customers.

Our approach combines smart planning, practical design, and attention to detail to ensure every space feels professional, efficient, and aligned with your brand.

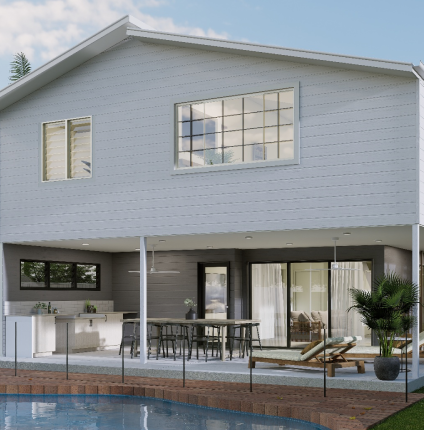
Renovations Tailored to Your Business

Every business operates differently, which is why we take the time to understand your workflow, goals, and operational needs before we begin designing.
We create commercial environments that improve:

Ready to Transform Your Commercial Space?

Whether you’re refreshing a workplace, modernising a retail tenancy, or planning a complete commercial renovation, Realex Design can help bring your vision to life with thoughtful, practical design solutions.

Book a consultation today and let’s create a commercial space that works better for your business.

Our Design Process

Initial Consultation

We take the time to understand your business, operational requirements, project goals, and budget.

Concept Design

We develop tailored layout solutions that improve functionality, efficiency, and visual appeal.

Approvals & Documentation

We prepare the required documentation for council approvals, consultants, and construction.

Construction-Ready Plans

Clear and detailed plans prepared for builders and project delivery.

Initial Consultation

We take the time to understand your business, operational requirements, project goals, and budget.

Concept Design

We develop tailored layout solutions that improve functionality, efficiency, and visual appeal.

Approvals & Documentation

We prepare the required documentation for council approvals, consultants, and construction.

Construction-Ready Plans

Clear and detailed plans prepared for builders and project delivery.

Initial Consultation

We take the time to understand your business, operational requirements, project goals, and budget.

Concept Design

We develop tailored layout solutions that improve functionality, efficiency, and visual appeal.

Approvals & Documentation

We prepare the required documentation for council approvals, consultants, and construction.

Construction-Ready Plans

Clear and detailed plans prepared for builders and project delivery.

Smart Design That Supports Business Growth

A well-designed commercial space does more than look impressive — it helps businesses operate more effectively.

We focus on creating layouts that maximise usability, improve circulation, and make better use of available space while maintaining a professional and welcoming environment.

Whether your goal is to modernise your workplace, attract more customers, or improve staff functionality, we design with purpose and practicality in mind.

Why Businesses Choose Realex Design

We combine thoughtful design, practical solutions, and personalised service to deliver renovation outcomes that are both functional and beautifully considered.

Tailored Commercial Solutions

Every project is designed specifically around your business needs and operational requirements.

Clear
Communication

We work collaboratively and keep the process straightforward from start to finish always successfully.

Technology-Driven Accuracy

LiDAR scanning improves precision and helps minimise costly surprises during construction.

Design With Long-Term Value

We create spaces that not only look professional but continue to support your business into the future.