House Extension Design Brisbane

House Extension Design for Modern Living

Home Extensions Designed Around Your Lifestyle & Future Needs

When a home starts feeling cramped, moving is not always the best solution. Many Brisbane homeowners love their location, their neighbourhood, and the lifestyle they have built over the years. They simply need more room.

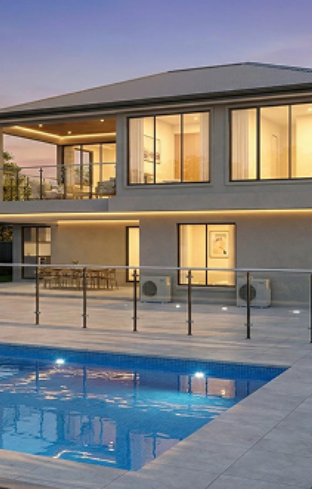
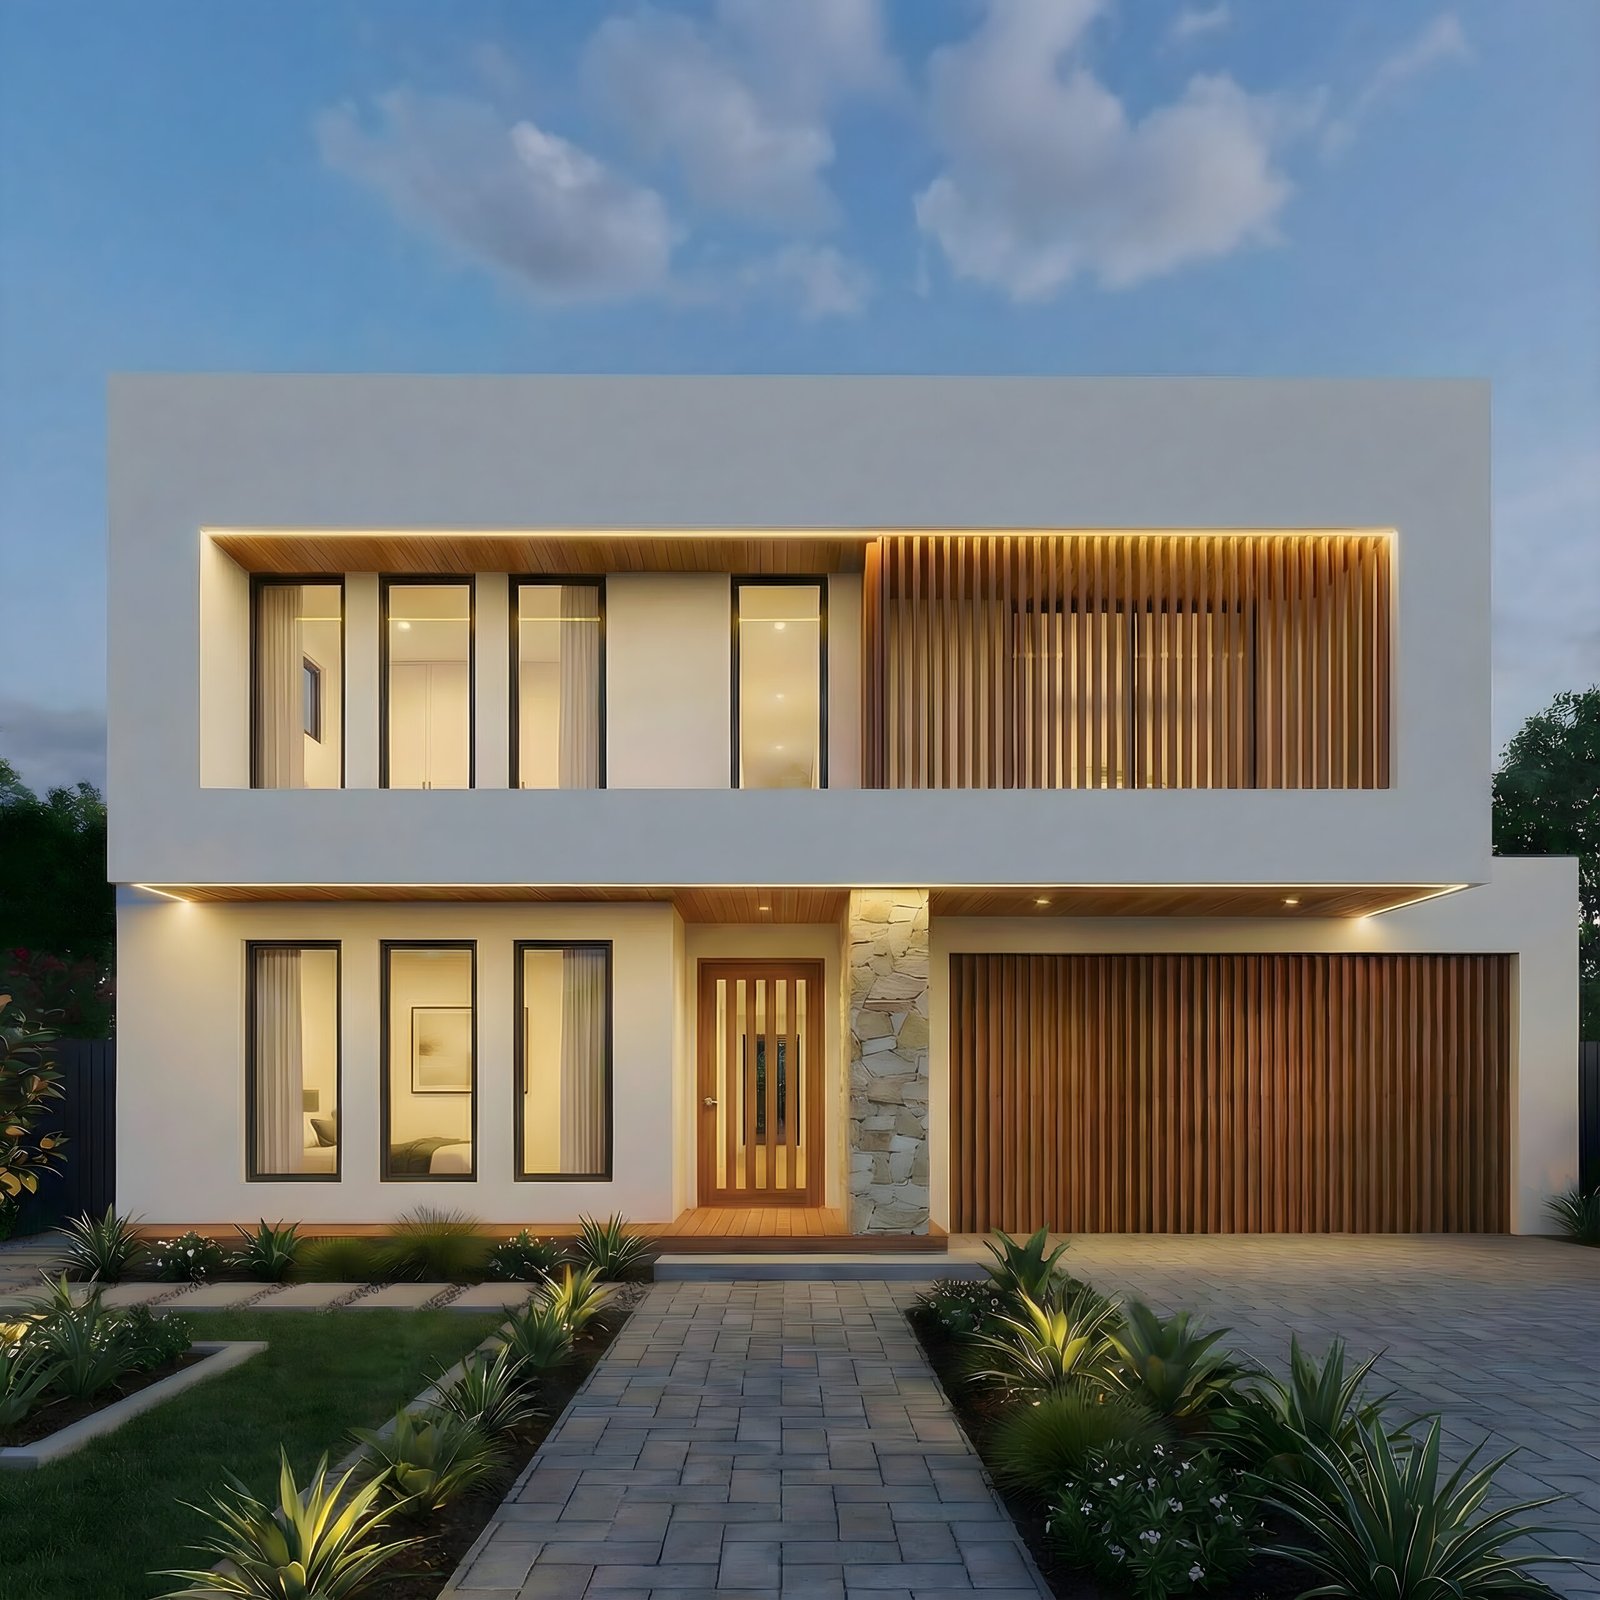
At Realex Design, we specialise in house extension design Brisbane & Moreton Bay homeowners can trust when they want to create extra space without relocating. Whether you need a larger living area, additional bedrooms, or a more functional layout, we can help design an extension that works for your family now and into the future.

Our team has over 20 years of experience designing single-storey, second-storey, and custom home extensions Brisbane families use every day. We focus on practical design solutions that are attractive, buildable, and tailored to the way you live.

From the first consultation through to construction preparation, we work closely with homeowners, builders, engineers, and consultants to help deliver a smooth design process. The goal is simple: transform your existing home into a space that feels more comfortable, functional, and suited to modern living.

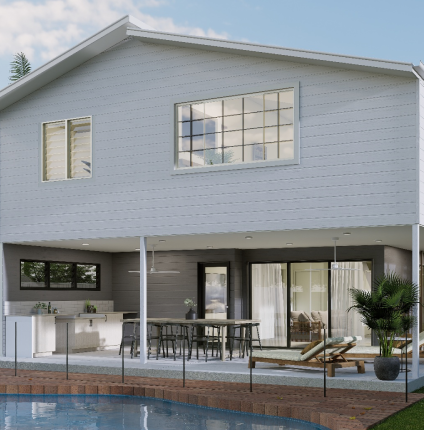
Outgrowing Your Home But Don't Want to Move?

Many families reach a stage where their home no longer meets their needs. Children grow older, work arrangements change, and what once felt spacious can start to feel restrictive.

Homeowners across Brisbane choose house extensions for a variety of reasons, including:

A professionally designed extension can make a significant difference. Good design helps maximise available space, improves functionality, and ensures the new addition blends naturally with the existing home.

Brisbane Home Extensions Design Services

Ground Floor Extensions

Ground-floor extensions are a popular option for homeowners who want to enlarge kitchens, family rooms, dining areas, or open-plan living spaces. They can improve functionality and the overall flow of the home.

Second Storey Extensions

A second-storey extension can provide additional bedrooms, bathrooms, or living areas without reducing outdoor space.

Custom House Extension Design Brisbane

Our custom extension designs are developed around your lifestyle, budget, and site requirements while respecting the character of the existing home.

Design Coordination & Pre-Construction Planning

We coordinate with consultants, engineers, and builders to ensure the project is well prepared before construction begins.

Our Home Extension Design Process

Initial Consultation & Site Assessment

We start by discussing your goals, assessing the property, and understanding how you want the space to function.

Concept Design & Space Planning

Preliminary layouts are developed to explore practical and efficient design options.

Design Development & Refinement

The concept is refined based on feedback, site conditions, and project requirements.

Documentation & Consultant Coordination

Detailed drawings are prepared, and consultant requirements are coordinated to support approvals.

Construction Preparation

Before construction begins, we ensure the necessary documentation and planning are in place for a smoother building process.

Initial Consultation & Site Assessment

We start by discussing your goals, assessing the property, and understanding how you want the space to function. We take the time to understand your business, operational requirements, project goals, and budget.

Concept Design & Space Planning

Preliminary layouts are developed to explore practical and efficient design options.

Design Development & Refinement

The concept is refined based on feedback, site conditions, and project requirements.

Documentation & Consultant Coordination

Detailed drawings are prepared, and consultant requirements are coordinated to support approvals.

Construction Preparation

Before construction begins, we ensure the necessary documentation and planning are in place for a smoother building process.

Initial Consultation & Site Assessment

We start by discussing your goals, assessing the property, and understanding how you want the space to function.

Concept Design & Space Planning

Preliminary layouts are developed to explore practical and efficient design options.

Design Development & Refinement

The concept is refined based on feedback, site conditions, and project requirements.

Documentation & Consultant Coordination

Detailed drawings are prepared, and consultant requirements are coordinated to support approvals.

Construction Preparation

Before construction begins, we ensure the necessary documentation and planning are in place for a smoother building process.

Benefits of Professionally Designed House Extensions Brisbane

Increase Living Space Without Relocating

Create additional room for your family while staying in the location you enjoy.

Add Value to Your Property

A well-designed extension can improve usability and long-term property value.

Better Functionality & Flow

Thoughtful layouts help spaces connect naturally and work more efficiently.

Tailored Design Solutions

Every extension is designed around the specific needs of the homeowner and property.

Seamless Integration With Existing Homes

The extension is designed to complement the existing architecture rather than feel like an afterthought.

Reduce Renovation & Construction Risks

Detailed planning helps mitigate unexpected issues during the construction phase.

Increase Living Space Without Relocating

Create additional room for your family while staying in the location you enjoy.

Add Value to Your Property

A well-designed extension can improve usability and long-term property value.

Better Functionality & Flow

Thoughtful layouts help spaces connect naturally and work more efficiently.

Tailored Design Solutions

Every extension is designed around the specific needs of the homeowner and property.

Seamless Integration With Existing Homes

The extension is designed to complement the existing architecture rather than feel like an afterthought.

Reduce Renovation & Construction Risks

Detailed planning helps mitigate unexpected issues during the construction phase.
Extension Design Solutions for Brisbane Homes

Family Home Extensions

Additional bedrooms, larger living areas, and flexible family spaces are designed for changing household needs.

Open-Plan Living Extensions

Modern layouts that improve natural light, connectivity, and overall comfort.

Indoor-Outdoor Living Integration

Extensions that create a stronger connection between indoor living areas and outdoor entertaining spaces.

Multi-Generational Living Solutions

Flexible designs that provide privacy and comfort for extended family members.

Home Office & Lifestyle Extensions

Dedicated spaces designed to support remote work, hobbies, study, and everyday living.

Working Alongside Home Extension Builders Brisbane

Builder-Friendly Design Documentation

Clear plans help builders understand project requirements and support efficient construction.

Collaborative Project Delivery

We work closely with home extension builders Brisbane homeowners choose for their projects.

Construction-Focused Design Solutions

Our designs are developed with practical building requirements in mind.

Streamlined Communication

Effective coordination between homeowners, consultants, and builders helps keep projects moving forward.

Featured Home Extension Projects

Brisbane Home Extension Transformations

Our portfolio includes a range of extension projects that have improved the way families live in their homes.

Second Storey Addition Projects

Examples of successful vertical extensions designed to create significant additional space.

Modern Living Space Upgrades

Projects focused on improving functionality, comfort, and modern living requirements.

Why Choose Realex Design

20+ Years of Residential Design Experience

Extensive experience across home renovations, additions, and extension projects.

One-Stop Residential Design Studio

Building design, drafting, and planning services delivered through a single team.

Strong Collaboration With Queensland Builders

Practical knowledge of construction requirements and project delivery.

20+ Years of Residential Design Experience

Extensive experience across home renovations, additions, and extension projects.

One-Stop Residential Design Studio

Building design, drafting, and planning services delivered through a single team.

Strong Collaboration With Queensland Builders

Practical knowledge of construction requirements and project delivery.

Client-Focused Design Process

Every project is approached with a strong focus on the client’s goals and lifestyle.

Practical & Buildable Design Solutions

Designs that balance appearance, functionality, and construction efficiency.

Advanced Design & Planning Approach

Well-structured processes that support successful project outcomes.

Client-Focused Design Process

Every project is approached with a strong focus on the client’s goals and lifestyle.

Practical & Buildable Design Solutions

Designs that balance appearance, functionality, and construction efficiency.

Advanced Design & Planning Approach

Well-structured processes that support successful project outcomes.

Ready to Turn Your Design Into Build-Ready House Plans?

If you’re planning a custom home, renovation, or extension, Realex Design can turn your ideas into accurate construction plans. Our experienced team offers drafting services in Brisbane to help with approvals, improve communication, and streamline the building process.
Talk to our team about your residential drafting needs in Brisbane and get professional, council-ready plans made for your project goals.

Frequently Asked Questions

How much do house extensions Brisbane projects cost?
Extension costs vary based on size, design complexity, site conditions, materials, approvals, and construction requirements for the project.
Many homes can support a second-storey extension, structural assessments are conducted during design to ensure a smooth construction process.
Yes. Approval requirements depend on the property’s zoning, extension size, and local regulations that apply to the project.
Extension designs take as little as a couple of weeks to a few months, depending on complexity, client feedback, consultant involvement, and the types of approvals required.
Yes. We regularly collaborate with builders to help ensure designs are practical, efficient, and ready for construction.
Yes. We assist with consultant coordination, documentation preparation, and approval requirements throughout the design process to ensure your builder has a smooth Building Approval process.